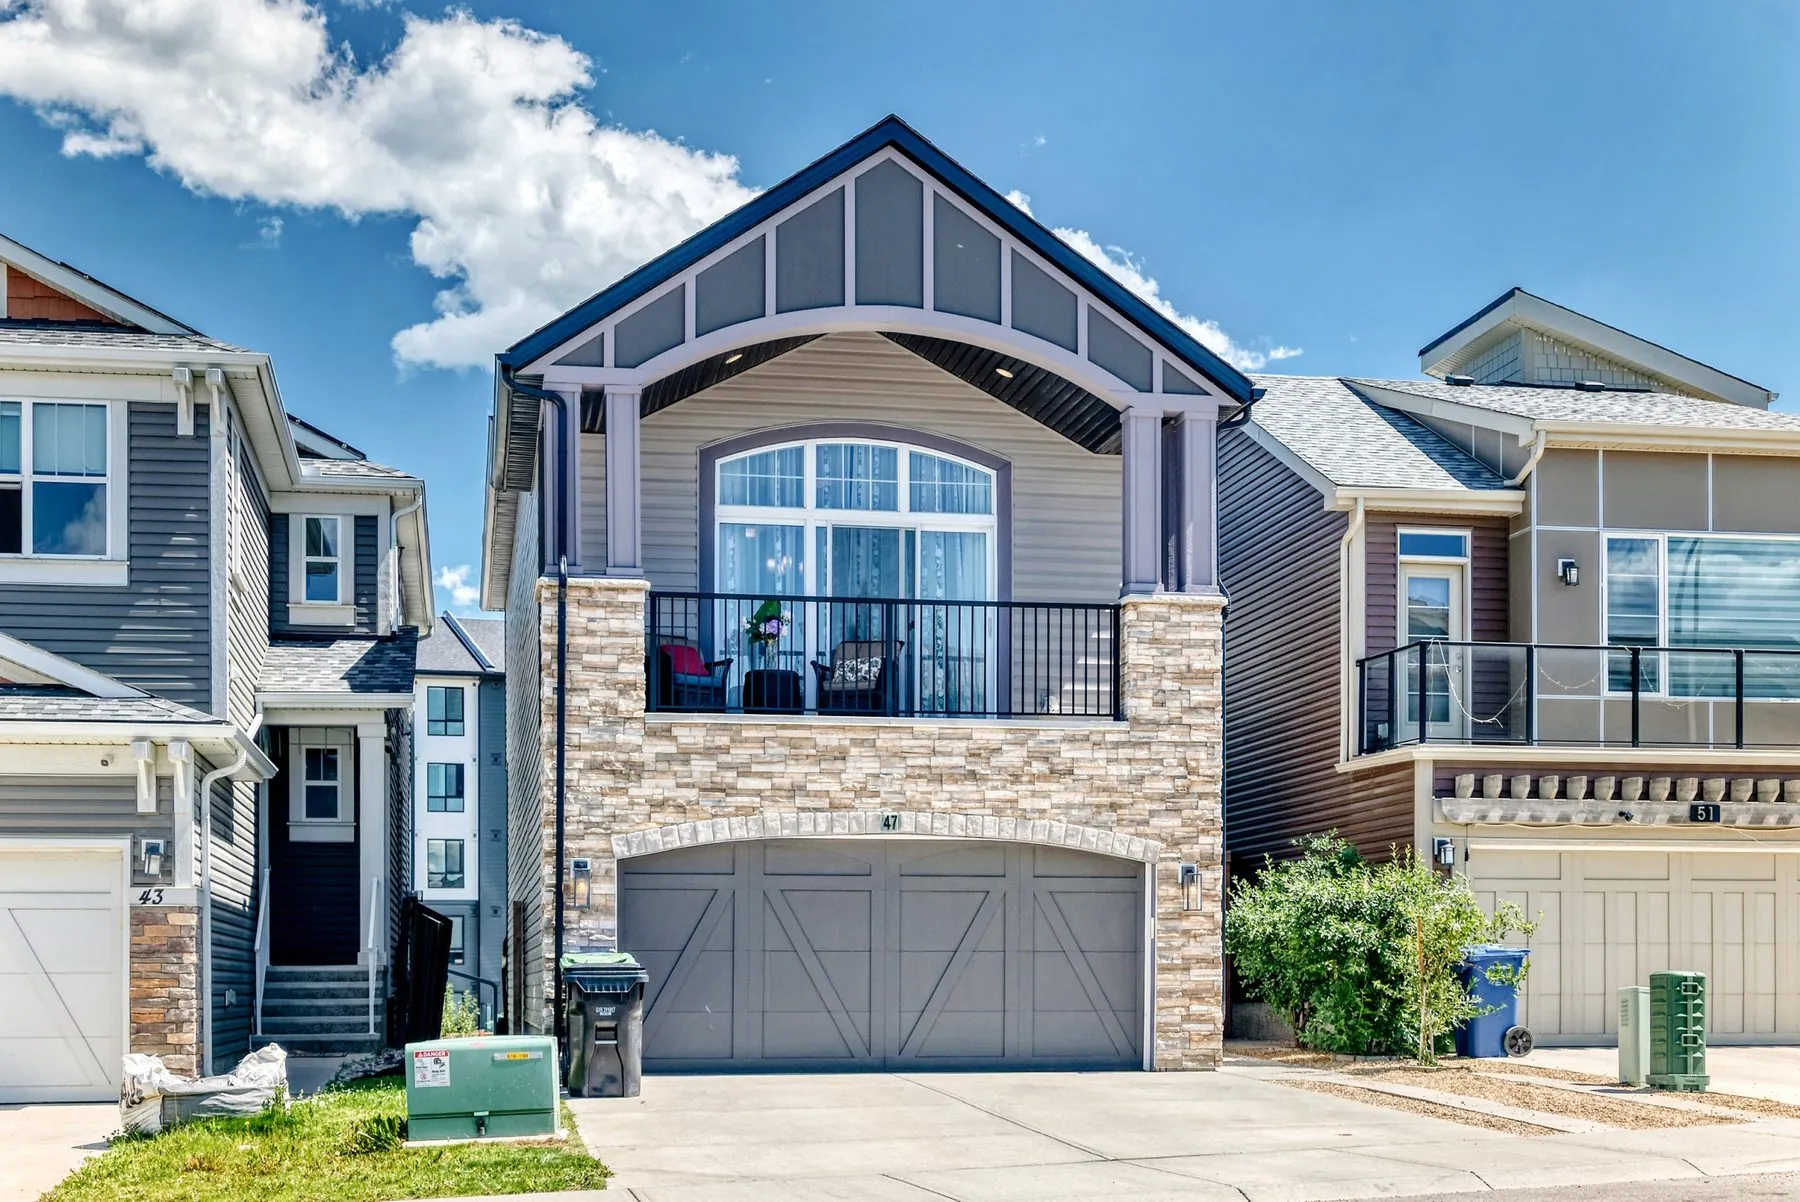
47 Sage Bluff Mews NW, Calgary
A bright, functional 4-bed walkout home with space, storage, and parking for five, in one of Sage Hill's quieter corners.
Quick Facts at a Glance
Space, storage, and flexibility, in one of Sage Hill's quieter corners.
47 Sage Bluff Mews NW is a beautifully maintained four-level split in sought-after Sage Hill — over three fully developed levels with high ceilings, an open floorplan, and a gas fireplace. The main level features a stunning kitchen with granite counters, an island, walk-in pantry, and premium stainless appliances including a double wall oven, opening to a large rear deck with BBQ gas line and fully fenced backyard.
Upstairs: three bedrooms with custom built-ins, a primary suite with 5-piece ensuite and organized walk-in closet, a sunny bonus room with private front balcony, and dedicated upper-level laundry. The fully finished walkout lower level adds a fourth bedroom, den, and large recreation space with in-floor heating and its own entrance. A double attached garage plus parking pad fits up to five vehicles.
See the Home
18 photos — tap any image for the full-screen viewer.
What Sets This Home Apart
Four-Level Split Layout
Three Upper-Floor Bedrooms
Sunny Bonus Room, Two Storage Areas
Built-In Storage in Every Bedroom
Primary Walk-In Closet with Custom Built-Ins
Balcony Overlooking the Street
Double Attached Garage + Parking Pad
Parking for Up to 5 Vehicles
Rear Deck with BBQ Gas Line
Fully Finished Walkout Basement
Dedicated Upper-Level Laundry
Granite Counters & Gas Fireplace
Bus Stop Close By
Sage Hill, NW Calgary
Level by Level
Main Level
| Living Room | 22'8" × 12'6" |
| Kitchen | 13'2" × 10'0" |
| Dining Room | 13'4" × 9'11" |
| Pantry | 5'8" × 3'11" |
| Entrance | 8'10" × 6'7" |
| Mud Room | 7'6" × 4'3" |
| 2-pc Bathroom | 4'9" × 5'5" |
Upper Level
| Primary Bedroom | 14'6" × 13'8" |
| 5-pc Ensuite | 13'8" × 8'10" |
| Walk-In Closet | 8'0" × 6'7" |
| Bedroom 2 | 10'8" × 9'2" |
| Bedroom 3 | 10'9" × 9'10" |
| Bonus Room | 15'5" × 18'5" |
| Balcony | 18'11" × 5'7" |
| Laundry Room | 9'9" × 5'7" |
| 4-pc Bathroom | 7'9" × 4'9" |
Walkout Lower Level
| Recreation Room | 20'11" × 11'0" |
| Bedroom 4 | 8'3" × 8'4" |
| Den | 10'5" × 9'9" |
| 3-pc Bathroom | 8'5" × 5'2" |
| Storage | 15'0" × 5'8" |
| Utility Room | 12'5" × 5'8" |
Measurements per Residential Measurement Standards (RMS). Information herein deemed reliable but not guaranteed. Source: CREB®/Pillar 9 MLS® System.
Full Specifications
Comfort & Systems
- Forced air + in-floor heating (lower level)
- Gas fireplace
- Central vacuum with attachments
- Water softener & humidifier
- Ceiling fans
Kitchen & Finishes
- Granite counters + kitchen island
- Built-in electric range, oven & cooktop
- ENERGY STAR® qualified appliances
- Hardwood & ceramic tile flooring
- High ceilings, open floorplan
- Closet organizers & built-ins throughout
Exterior & Outdoors
- Walkout basement with private entrance
- Rear deck with BBQ gas line
- Front balcony (18'11" long)
- Fully fenced backyard
- Asphalt shingle roof · poured concrete foundation
- NE front exposure · rain gutters
Community & Ownership
- Playground & shopping nearby
- Sidewalks + walking/bike paths
- Bus stop a short walk away
- Fee simple title · no condo fees
- HOA $95/year
- Possession: 60 days / negotiable
Living in Sage Hill
A newer master-planned community in NW Calgary, built around shopping, pathways, and quick ring-road access.
Shopping & Dining
Sage Hill Crossing and Sage Hill Quarter are minutes away, anchored by Walmart Supercentre, Calgary Co-op, and Shoppers Drug Mart, with restaurants, cafés, banks, and medical clinics close by. Costco and Beacon Hill Centre are a short drive.
Schools
The area is served by Calgary Board of Education and Calgary Catholic schools, including Kenneth D. Taylor School and Our Lady of Grace, with several options within a short drive.
Parks & Pathways
An extensive network of paved pathways, storm ponds, and naturalized green space runs through the community, with West Nose Creek nearby, plus multiple playgrounds and an outdoor rink.
Transit & Commuting
Direct Stoney Trail and Shaganappi Trail access. Calgary Transit routes (82, 115, 123, 129, 735) connect toward the Brentwood and Dalhousie LRT, and a bus stop is a short walk from the home.
Community details and approximate drive times are provided for general information only and should be independently verified. Sources include Calgary Transit, the City of Calgary, and public community information; drive times vary with traffic and route.
Mortgage Calculator
A quick estimate — not a quote or pre-approval.
- Loan Amount
- $663,040
- Down Payment
- $165,760
- Total Interest
- $443,960
Estimates only, for illustration. Excludes property tax, insurance, condo/HOA fees, and CMHC premiums. Not financial advice or a mortgage offer. Confirm rates and terms with a licensed mortgage professional.
Want to see 47 Sage Bluff Mews NW in person?
Adrian Sterea, REALTOR®
LPT Realty
[email protected] · 587-355-3433
cgyhomes.ca
Frequently Asked Questions
Is Sage Hill a good neighbourhood in Calgary?
Sage Hill is an established NW Calgary community with major shopping (Sage Hill Crossing and Quarter), schools nearby, extensive pathways and green space, and quick access to Stoney and Shaganappi Trail. A bus stop is a short walk from the home.
How old is 47 Sage Bluff Mews NW?
The home was built in 2015 and is a four-level split with vinyl siding and wood-frame construction.
How many bedrooms and bathrooms does it have?
4 bedrooms (3 upper with custom built-ins plus 1 on the walkout level) and 3.5 bathrooms, including a 5-piece primary ensuite with double vanity.
How many parking spaces are there?
A double attached garage (21'6" × 18'1") plus a parking pad and extended driveway — space for up to five vehicles.
What are the annual property taxes?
Annual property taxes are $5,778.76 (2026), with an HOA fee of $95 per year.
How do I book a showing?
Call or text Adrian directly at 587-355-3433, email [email protected], or use the form above.